
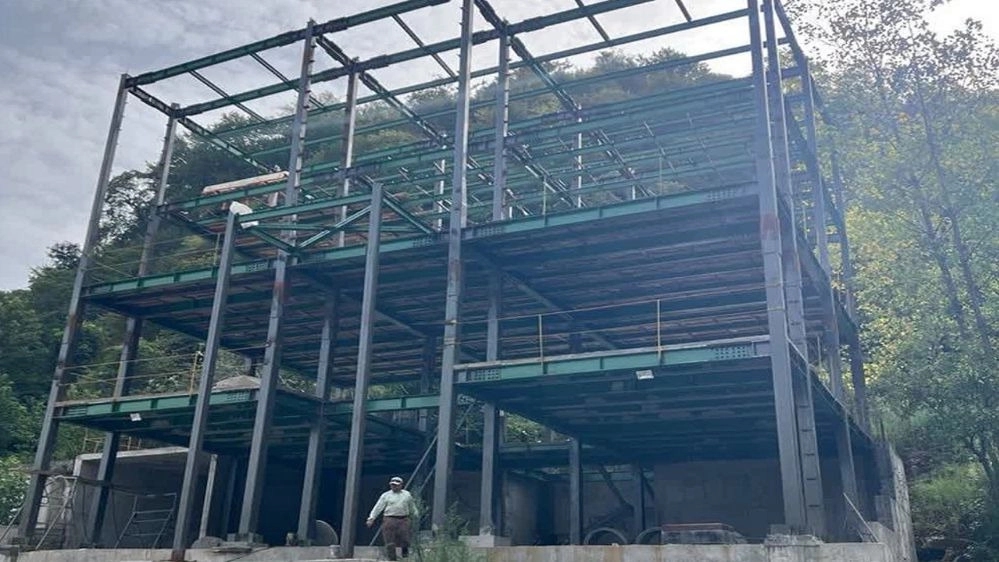
Building a metal frame shed is one of the most important investments for the owners of factories, production units, warehouses, industrial centers, sports halls and commercial complexes. In these projects, in addition to the final price, the quality of the design, the type of steel used, the accuracy of the parts, the quality of welding, the execution of the foundation and the way the structure is installed are very important. For this reason, the investigation of the cost of construction and implementation of the metal frame shed with the best quality should be done before starting the project and based on the actual technical specifications.
The price of building a shed is not only dependent on the daily price of iron and steel. Factors such as the size of the opening, the height of the columns, the length of the shed, the number of openings, the amount of loading, the location of the project, the condition of the soil, the type of roof and wall covering, the overhead crane, the ventilation system, doors and accessories can also change the final cost.
In this article, we will get to know the most important factors affecting the cost of building and implementing a metal frame shed, and we will examine how to implement a high-quality, safe shed according to technical standards while controlling costs. Also, in the following, you will get to know the services of Emran Soleh Sharif as an active group in the field of design, construction and implementation of metal frame sheds.
How is the cost of building and running a metal frame shed calculated?
In order to accurately determine the cost of building and implementing a metal frame shed with the best quality, it is not possible to simply declare a fixed price per square meter. Each project has its own technical and executive conditions, and the price should be estimated after reviewing the project specifications and preliminary design.
In general, the final cost of a shed project can include the following parts:
- Structural design and calculations
- Preparation of executive plans
- Purchase and supply of steel
- Manufacturing of steel frame in the factory
- Cutting and assembly of parts
- Welding and quality control
- Painting operations or anti-corrosion coating
- Execution of foundation
- Carrying parts to the project site
- Installation and implementation Skeleton
- Execution of roof and wall covering
- Installation of doors and peripheral equipment
- Execution of additional systems such as overhead crane
Therefore, a more accurate price can be provided when information such as length, width, height, project location, shed usage and the need for a roof crane are known.
The most important factors affecting the cost of building a metal frame shed
1. The dimensions and opening of the shed
The dimensions of the shed are one of the main factors that determine the amount of steel required. Increasing the width of the opening, the height of the columns or the length of the hall can affect the weight of the structure and thus the construction cost.
For example, a shed with a large opening and high height usually requires a different structural design and more steel sections. Therefore, the price of a small shed cannot be compared with a large industrial hall.
2. The weight of the metal frame
One of the important factors in estimating the cost of building and running a metal frame shed is the final weight of the frame. The weight of the structure depends on the engineering design, incoming loads, opening, height, frame distance, environmental conditions and technical specifications of the project.
Optimum design can manage the amount of steel used without reducing the safety of the structure. Of course, weight reduction should not be done by eliminating technical requirements or using inappropriate materials.
3. The daily price of steel
Steel constitutes a significant part of the cost of building a shed. Changes in the price of iron and steel sections can directly affect the final price of the project.
For this reason, when receiving the pre-invoice, it should be specified under what conditions the offered price is calculated and what is its time validity.
4. Type of roof and wall covering
Choosing the right cover also affects the final cost. Sandwich panel, metal sheets with insulation and other covering systems each have different features and prices.
Choosing coverage should not be done only on the basis of the cheapest option. Thermal insulation, resistance to environmental conditions, weight, durability and the requirements of the shed should also be considered.
5. The location of the project
The distance from the construction site to the installation site, road conditions, transportation cost, access to the project site and the climatic conditions of the region can change the cost of the shed.
Also, in areas where there is wind, snow or severe corrosion, the design and selection of materials should be done according to the conditions of the place.
The role of engineering design in reducing shed costs
One of the common mistakes in shed projects is focusing only on the construction price and ignoring the design phase. Accurate engineering design can help to choose the right sections, determine the correct connections and reduce material waste.
In a professional project, things such as dead load, live load, wind load, snow load, earthquake, cover weight and possible equipment should be investigated before starting the construction.
The goal of optimal design is not to simply make the structure lighter; Rather, a structure should be designed that, while meeting the safety and performance requirements, also prevents the unnecessary consumption of materials.
The stages of construction and implementation of metal frame shed
First step: Checking the employer's needs
First, the use of the shed should be determined. Will the shed be built for a warehouse, factory, production workshop, gym, repair shop or any other use?
Also, things like required dimensions, height, type of equipment, number of doors and possibility of future development should be determined.
The second stage: visiting and inspecting the project site
The conditions of the land and the location of the shed are very important. Examining the condition of the land and information about the soil can be effective in designing the foundation.
The third stage: design and calculations of the structure
After collecting the information, the design of the structure is done. At this stage, the dimensions of the structural members, connections and other technical details are determined.
The fourth step: making parts in the factory
After finalizing the executive plans, the skeleton construction operation begins. Cutting, assembling, welding and dimensional control of parts are the main stages of manufacturing.
Precision is very important at this stage; Because the error in making the parts can make the installation process difficult.
The fifth step: quality control and coating of parts
After construction, parts should be checked for dimensions and quality of connections. Then, according to the conditions of the project, the appropriate protective cover is implemented for the structure.
The sixth step: transporting and installing the skeleton
The manufactured parts are transported to the project site and installed with appropriate equipment. The correct implementation of connections and compliance with safety requirements are particularly important at this stage.
The seventh step: Covering and completing the shed
After installing the skeleton, roof and wall covering, doors, windows, ventilation systems, facilities and other required equipment are implemented.
Why is quality more important than the initial price in shed construction?
Sometimes choosing the cheapest offer at the beginning of the project can create more costs in the long run. Use of inappropriate materials, weakness in welding, unprincipled design or incorrect implementation can increase the cost of repairs and maintenance.
On the other hand, choosing an expert contractor and using the right materials can increase the useful life of the structure and reduce the risk of implementation problems.
Therefore, in examining the cost of building and implementing a metal frame shed with the best quality, the price should be evaluated along with the technical specifications and the level of service of the contractor.
What are the characteristics of a high-quality metal frame shed?
A standard and high-quality shed must have a set of technical and executive features. Among the most important things, we can mention the following:
- Engineering design suited to the project's use
- Using the right quality materials
- Precise construction of parts
- Quality welding and connections
- Dimensional control of parts
- Correct execution of the foundation
- Precise installation of the skeleton
- Using the appropriate coating against corrosion
- Complying with safety requirements during implementation
- Delivering the project according to plans and specifications Technical
How to manage the cost of building a shed?
Cost reduction does not mean eliminating essential parts of the project. Correct cost management starts from the design phase.
Choosing the right dimensions
The dimensions of the shed should be determined based on actual needs. Designing a larger space than the current requirement can increase the cost of construction and maintenance.
Optimal design
A basic design can prevent unnecessary consumption of steel. Of course, any changes in sections must be made based on engineering calculations.
Choosing the right materials
Comparing the quality and price of materials helps the employer to choose an option that fits the project conditions.
Executive planning
Proper planning for the purchase of materials, construction, transportation and installation can prevent delays and additional costs.
Imran Sule Sharif; Choosing an expert to build and implement a shed
If you are looking for a set to build and implement a metal frame shed, choosing a contractor who can manage the project from design to construction and installation is very important.
Emran Suleh Sharif focusing on the field of sheds and metal structures, can provide the services needed for the project in various sectors, including design, construction and implementation of metal framework.
The advantage of working with a specialized group is that the project process is managed in a more coherent way and the coordination between design, construction and implementation increases.
To get an estimate of the cost of building and implementing a metal frame shed with the best quality, the project specifications must be reviewed by experts. Information such as the dimensions of the shed, construction site, usage, height, opening, need for a roof crane and the type of cover can be used for the initial estimate.
What points should we pay attention to when choosing a shed contractor?
Before signing the contract, it is better to check some important issues:
History and examples of projects
Viewing executed projects can provide a better view of the contractor's ability.
Transparency in price estimation
The price proposal should specify as much as possible what items are included in the declared cost.
Material specifications
The type and specifications of steel, structure covering, type of roof and wall and other materials should be specified in the contract.
schedule
The duration of design, construction, transportation and installation should be determined from the beginning so that the project planning is more accurate.
Post-implementation services
Contractor's support and response after project delivery is also one of the things that should be taken into consideration when choosing a contractor.
Is a cheaper shed always the more economical choice?
No. "Lower price" and "lower cost" are not necessarily the same concept. An initial offer may have a lower price, but cause higher costs down the road due to lower quality materials or incomplete service.
Economic choice happens when the employer balances the initial cost, quality, durability, safety, implementation time and maintenance costs.
For this reason, in order to calculate the cost of building and implementing a metal frame shed with the best quality, it is better to receive several comparable technical proposals and not just the final price as a decision criterion.
What information is needed to inquire about the price of a shed?
To get a more accurate estimate from Emran Sule Sharif or any other specialist contractor, it is better to have the following information ready:
- Length and width of the shed
- Required height
- Number of openings
- Project location
- Use type
- Requirement or lack of overhead crane
- Type of roof and wall covering
- Number and dimensions of doors
- Specific project conditions
- Expected time for project implementation
The more complete the initial information, the more accurate the estimate will be.
summary; How to estimate the cost of building a metal frame shed more accurately?
The cost of building and implementing the metal frame shed with the best quality depends on a set of technical, economic and operational factors, and it is not possible to determine a fixed number for it without project information.
The dimensions of the shed, the weight of the skeleton, the price of steel, the engineering design, the type of cover, the condition of the land, the location of the project, the cost of transportation, the equipment and the method of implementing the structure are among the most important factors affecting the final cost.
If your goal is to build a high-quality and cost-effective shed, it is better to start the project with a detailed engineering design and clearly check the technical specifications and scope of the contractor's services before signing the contract.
Emran Suleh Sharif can check the specialized services required for metal frame shed construction and implementation projects, and based on the project specifications, suggest the right path for the design, construction and implementation of the structure.
To inquire about the price, it is better to provide the exact specifications of the project, including the dimensions, usage, construction location, and the required equipment, to Soleh Sharif's civil engineering experts, so that it is possible to provide a technical review and provide an estimate according to the project.
The dimensions and opening of the shed, the weight of the skeleton, the daily price of steel, the type of coating, the condition of the land, the location of the project, the type of foundation, the roof crane and the ancillary facilities are among the most important factors affecting the final cost.
In the case of correct engineering design, the use of a suitable structural system can manage the amount of steel consumption. However, lightening should be done based on engineering calculations and should not lead to a reduction in the safety or quality of the structure.
The main steps include project needs review, site visit, design and calculations, materials procurement, skeleton parts manufacturing, quality control, painting or protective coating, transportation, foundation implementation, skeleton installation and roof and wall covering implementation.